
Start with the building and the risk
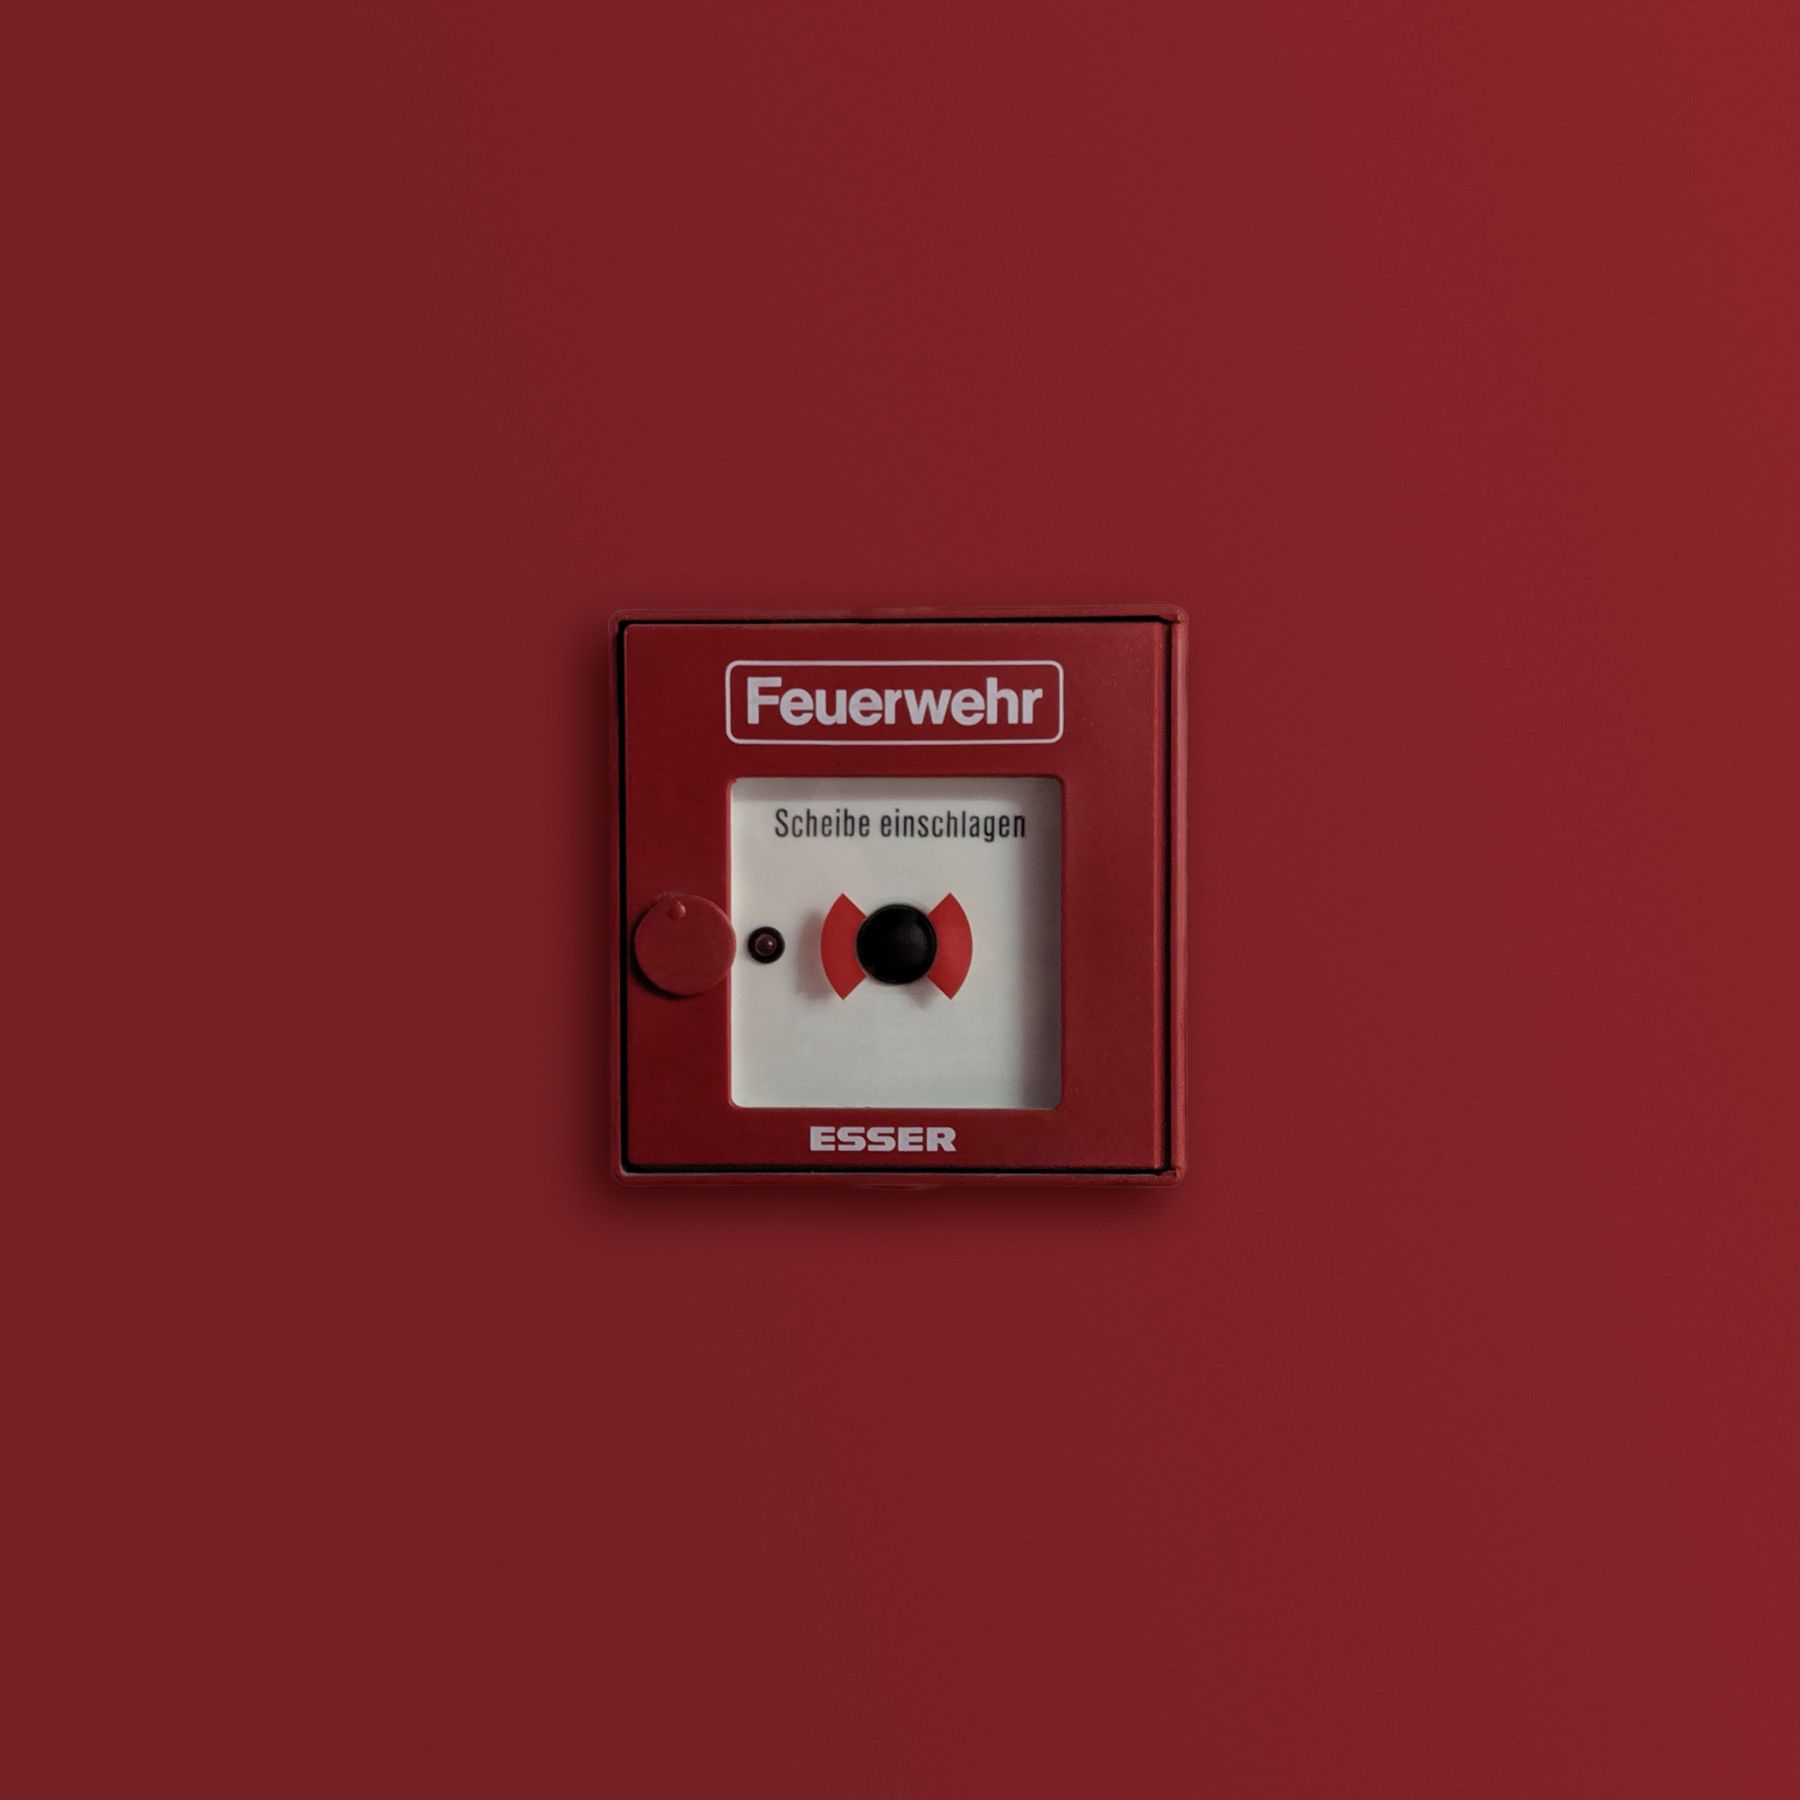
A good installation begins with the layout of the building, the occupancy, the likely risk zones, and the way the site operates day to day. This helps define where detectors, call points, sounders, and panel locations should sit.
Plan for reliable coverage
Alarm systems are more effective when the design reflects the way people move through the space and where hazards are likely to occur. Clear zoning, appliance placement, and suitable notification support the practical performance of the system.
Commissioning and follow-up
After installation, the system should be checked as part of commissioning and then followed by a planned maintenance or inspection regime. This creates a clearer record of how the system is performing and helps identify any gaps early.
Related services
Related articles
Fire Safety
Fire Risk Assessment Guide
A clear introduction to how a practical fire risk assessment helps facility teams understand hazards, priorities, and follow-up actions.
Fire Extinguishers
How Often Should Fire Extinguishers Be Serviced?
A simple guide to inspection routines, refill timing, and practical maintenance planning for fire extinguishers used in offices, factories, and commercial spaces.
Guides
Fire Extinguisher Placement Guide
A practical guide to placing extinguishers where staff can reach them quickly and safely without creating blocked or confusing access points.